- Home
-
PCB Fab
Lab Testing Equipment Flammability Testing Equipment Fire Testing Equipment Test Equipment Mattress Testing Machine Environmental Test Chamber Toys Testing Equipment Oil Analysis Testing Equipment Footwear Testing Equipment Furniture Testing Equipment Tensile Strength Testing Machine Textile Testing Equipment Leather Testing Equipment Temperature And Humidity Test Chamber Electronic Testing Equipment Building Materials Flammability Tester Cosmetics Testing Equipment
-
Assembly
-
Capabilities
- About Us
- contact
- Quote
PCB Fab
-
Lab Testing Equipment
-
Flammability Testing Equipment
-
Fire Testing Equipment
-
Test Equipment
-
Mattress Testing Machine
-
Environmental Test Chamber
-
Toys Testing Equipment
-
Oil Analysis Testing Equipment
-
Footwear Testing Equipment
-
Furniture Testing Equipment
-
Tensile Strength Testing Machine
-
Textile Testing Equipment
-
Leather Testing Equipment
-
Temperature And Humidity Test Chamber
-
Electronic Testing Equipment
-
Building Materials Flammability Tester
-
Cosmetics Testing Equipment
-
bobRoom 502.Dongbao Building,No.19 Dongbao Road,Chaoyang,Beijing 201613,China -
WilliamRoom 502.Dongbao Building,No.19 Dongbao Road,Chaoyang,Beijing 201613,China -
tomRoom 502.Dongbao Building,No.19 Dongbao Road,Chaoyang,Beijing 201613,China
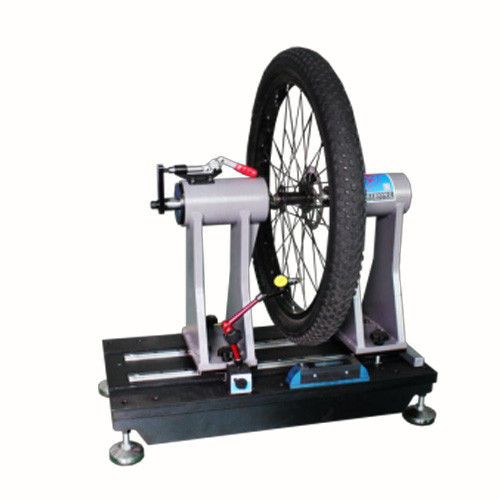
Bicycle / Bike Wheel Rotation Progress Tester 700 Mm Diameter
Product Details
| Measuring Accuracy: | 0.01mm | Max. Measuring Length: | 300mm |
|---|---|---|---|
| Max. Measuring Diameter: | 700 Mm | Collet Coaxiality: | Less Than 0.1 Mm |
| Dimension(WxDxH): | 1000x800×900mm | Weight(approx.: | 60kg |
| Highlight: | Bicycle Wheel Rotation Progress Tester,Bike Wheel Rotation Progress Tester,700Mm Diameter Rotation Tester |
||
Product Description
Test principles
According to EN14764:2005 , ISO4210-2014-7/4.1
Application Of Bicycle/Bike Wheel Rotation Progress Tester
The equipment is commonly used in bicycle wheel rotation accuracy.
Used to measure the radial runout and axial runout of the wheel, equipped with measuring wheel to radial, axial and tire with its auxiliary parts between the measurement tool, measuring tool accuracy of 0.01mm; and automatically record the maximum amount of runout and the maximum clearance function, with sufficient strength to meet the test of different sizes and models of samples and frequent use of the installation but not easy to damage.
Test method
1. fix the workpiece.
2. Point the indenter of the percentage meter to the position to be.
3. turn the wheel and read the maximum runout.
4. According to the standard requirements of the program to determine whether it is qualified.
Technical parameters
| Measuring accuracy | 0.01mm |
| Max. measuring length | 300mm |
| Max. measuring diameter | 700 mm |
| Collet coaxiality | Less than 0.1 mm |
| Dimension(WxDxH) | 1000x800×900mm |
| Weight(approx.) | 60kg |
Recommended Products